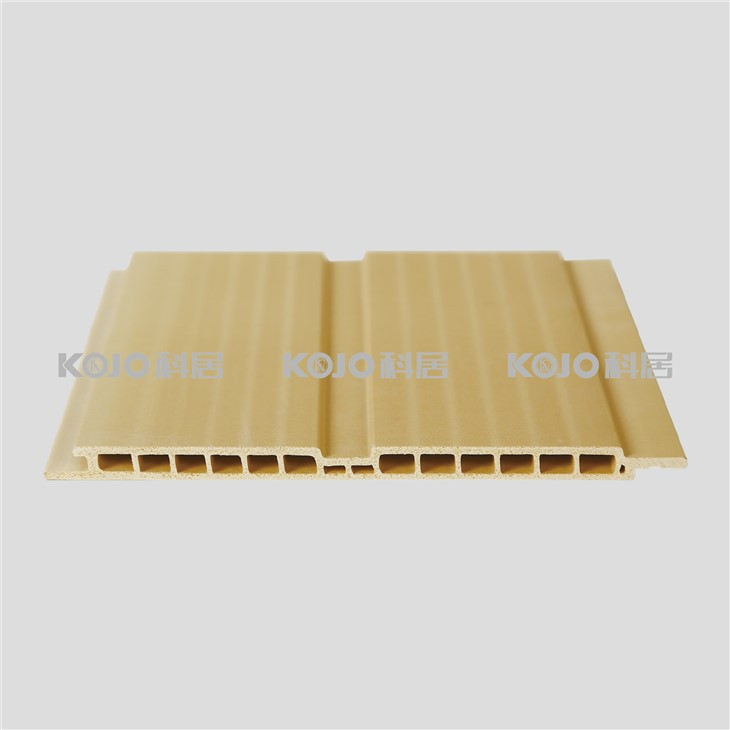
Views: 0 Author: Site Editor Publish Time: 2026-08-17 Origin: Site
Architects and interior designers face a constant tension today. You must specify materials offering premium aesthetics. However, they must also withstand the intense abuse found in high-traffic commercial environments. Traditional wood looks stunning but requires intensive, ongoing maintenance. MDF falls short in durability when exposed to daily impacts or moisture. Wood-Plastic Composite (WPC) recently emerged as a high-performance alternative. Yet, not all WPC products meet strict commercial grade requirements. Navigating these options can feel risky and complex. This guide outlines the exact technical, operational, and aesthetic criteria you need. We help you evaluate, shortlist, and specify WPC wall panels for commercial interiors. We will show you how to do this without risking compliance failures. You can confidently select resilient materials. You will prevent budget blowouts during the operational lifecycle of your commercial building projects.
Commercial WPC specifications must prioritize certified fire ratings (Class A/B) and VOC compliance over aesthetic appeal alone.
Proper specification requires accounting for structural realities, including thermal expansion gaps and specific substrate preparation.
Demanding third-party lab testing and physical mock-ups is critical to validating supplier claims before procurement.
High-traffic spaces demand highly resilient materials. Hospitality venues, corporate offices, healthcare facilities, and retail stores face unique operational challenges. Walls take frequent impacts from cleaning carts. Luggage bumps into lobby corridors constantly. Heavy foot traffic wears down delicate finishes. These environments also require rigorous daily cleaning protocols. Traditional timber struggles to survive these demands over time. It scratches easily. It absorbs moisture. It degrades under harsh cleaning agents.
We must evaluate materials based on long-term survival. Natural wood demands recurring sanding, staining, and sealing. This routine maintenance causes expensive business downtime. Specifying a commercial WPC wall panel eliminates these maintenance cycles entirely. When compared to MDF or basic laminate, WPC offers superior dimensional stability. It resists swelling in humid areas. Its dense core absorbs blunt impacts much better than hollow alternatives. You get the warmth of wood without the fragility.
Next, consider the lifecycle return on investment. Upfront material costs for WPC might slightly exceed basic MDF options. However, operational savings accumulate rapidly over the years. You reduce your facility maintenance overhead significantly. You also minimize the risk of early replacement due to localized damage. Real-world commercial applications prove this. Premium composite materials outlast traditional counterparts by decades. You secure a better financial return for your clients.
Calculate material lifespans over a 15-year period to see true savings.
Factor in the exact cost of specialized labor required for wood maintenance.
Include business downtime costs in your initial material comparison calculations.
Building codes strictly govern commercial interiors. You cannot rely on verbal assurances from sales teams. You must specify exact fire ratings required by local building authorities. Most commercial corridors demand ASTM E84 Class A or Class B certifications. Demand documented, third-party laboratory test results directly from the supplier. Never accept outdated test certificates. Verify the testing facility holds proper accreditation.
Moisture resistance is equally vital for commercial longevity. Evaluate the material as a reliable moistureproof wall cladding for humid zones. Hotel bathrooms experience constant steam. Lobby vestibules face rain and snow from foot traffic. Restaurant kitchens expose walls to intense dampness and grease. Verify mold and mildew resistance certifications. WPC inherently repels water. However, specific product formulations differ in their polymer ratios. Higher polymer content generally yields better water resistance.
Acoustic and thermal properties also matter deeply. Open-plan offices and busy restaurants suffer from poor acoustics. Fluted or slatted panel designs often improve room sound dynamics. Assess whether the specific profile offers a verified Noise Reduction Coefficient (NRC) rating. Standalone panels provide some diffusion. Sometimes, panels need a specialized acoustic backing to absorb sound optimally.
Finally, verify sustainability metrics carefully. Commercial spaces must maintain high indoor air quality standards. Look for low-VOC or zero-VOC emissions certifications. FloorScore and GREENGUARD are excellent indicators of safe materials. Meeting these standards supports your LEED or BREEAM certification goals. Clients increasingly demand environmentally responsible material choices.
Table 1: Material Performance Comparison for Commercial Interiors
Performance Metric | WPC Panels | Natural Wood | Standard MDF |
|---|---|---|---|
Impact Resistance | High (Dense Core) | Moderate | Low to Moderate |
Moisture Tolerance | Excellent | Poor | Very Poor |
Fire Code Compliance | Class A/B Available | Requires Treatment | Requires Treatment |
Maintenance Needs | Minimal (Wipe clean) | High (Sanding/Staining) | Moderate (Painting) |
Profile selection drives the overarching spatial design intent. You can choose from flat, fluted, slatted, or complex 3D architectural profiles. Lighting conditions dramatically change how these profiles look. Slatted designs create deep, engaging shadows under spotlights. Flat panels reflect ambient light more uniformly across large expanses. You must match the profile to the specific room dynamics.
Surface treatments determine both visual appeal and durability. You should specify the exact surface technology required for your project. Co-extrusion panels feature a protective cap layer. This capping offers maximum scratch and stain resistance. Traditional extrusion works fine for low-contact ceiling applications. Choosing a custom panel finish allows you to achieve realistic wood-grain textures. You can select ultra-matte colors. You can even request custom color-matching. This capability is crucial for brand alignment in retail stores or corporate headquarters.
Edge finishing and material transitions complete the aesthetic. You must define how installers will handle outside corners. Exposed ends require dedicated finishing trims. Transitions to other materials like glass or drywall require precise planning. Using matching J-channels or metal extrusion trims ensures a seamless, high-end commercial look. Bad transitions ruin premium materials.
Table 2: WPC Wall Panel Profile Comparison
Profile Type | Best Application | Aesthetic Effect | Acoustic Benefit |
|---|---|---|---|
Flat Panel | Large feature walls, corridors | Minimalist, seamless, monolithic | Low |
Fluted Panel | Lobby columns, accent sections | Textured, dynamic shadow lines | Moderate (Diffuses sound) |
Slatted Panel | Boardrooms, restaurants | Architectural depth, modern warmth | High (When paired with backing) |
WPC naturally expands and contracts. Temperature fluctuations cause this movement throughout the year. Your specifications must dictate appropriate expansion gaps. Installers should use flexible adhesive. They must pair this adhesive with specialized mechanical fastening systems. These precautions prevent panels from buckling or warping over time. Rigid installations will eventually fail.
Substrate preparation remains non-negotiable. The existing wall must be completely plumb, dry, and clean. Detail whether the project requires furring strips. Specify if plywood blocking is necessary for heavy load areas. Direct-to-drywall application works only if the drywall is perfectly flat. Uneven substrates will telegraph nasty imperfections directly through flat WPC panels.
Speed of deployment often dictates commercial project success. Interlocking tongue-and-groove systems drastically reduce on-site labor hours. Faster installation minimizes business downtime during retail renovations. Labor costs often exceed material costs. Fast-installing systems save significant budget.
You must also establish routine maintenance SOPs. WPC is famously low-maintenance. However, harsh abrasive commercial cleaners will ruin the protective finish. Cleaning crews must use mild, non-abrasive solutions. Make this clear to facility management teams during the handover phase.
Ignoring Acclimation: Failing to acclimate panels in the final room environment for 48 hours causes post-installation shifting.
Trapping the Panels: Forgetting to leave a 1/4-inch expansion gap at the ceiling and floor lines results in bowing.
Using Brittle Adhesives: Applying standard rigid glues instead of high-flex construction adhesives leads to panel detachment.
You need a strict supplier vetting framework. You must filter out residential-grade suppliers quickly. Look for manufacturers possessing a proven track record in commercial rollouts. They should understand commercial logistics. They must handle high volume demands smoothly. Ask for case studies of previous commercial installations.
Always demand a comprehensive documentation checklist. Missing documents signal an unreliable supplier. You must collect these four critical items:
Technical Data Sheets (TDS): These detail dimensional stability, impact resistance, and specific expansion rates.
Material Safety Data Sheets (MSDS): These verify chemical makeup and confirm low VOC emission levels.
Installation Guides: Ensure they are tailored to commercial substrates and complex mounting scenarios.
Warranty Documentation: Guarantee the text explicitly allows commercial traffic without voiding coverage.
Drafting your WPC project specification requires strict diligence. Establish a rigorous multi-step approval process. First, require a 12-by-12-inch physical sample. Use this sample strictly for texture and color approval. Next, demand a full-scale mock-up on-site. This verifies installation tolerances. It highlights tricky corner conditions. It also shows how the material interacts with actual room lighting before you authorize full procurement.
Specifying the right WPC panel mitigates your long-term maintenance liabilities. It simultaneously delivers the high-end architectural appeal your commercial clients expect. Take these final actionable steps to ensure project success:
Always prioritize certified Class A or B fire ratings to guarantee code compliance.
Let empirical data and third-party testing guide your decisions over basic marketing claims.
Account for thermal expansion gaps diligently to prevent costly structural failures.
Insist on physical on-site mock-ups to validate lighting interactions and installation methods.
Request a commercial sample kit today. Download our technical specification sheet in CSI format to streamline your next bid. Book a technical consultation for your upcoming commercial project to guarantee perfect execution.
A: Not all WPC is inherently fire-retardant. You must verify Class A or Class B ratings per your specific project requirements. Always demand third-party lab results demonstrating compliance with ASTM E84 standards before specification.
A: WPC often carries a slightly higher initial material cost. However, it requires significantly less specialized labor to install. It also eliminates expensive finishing steps like on-site staining or sealing. Overall installed costs are highly competitive.
A: Yes, but the substrate must be structurally sound, dry, and flat. Furring strips are mandatory if the existing wall is uneven or if you need an air gap for moisture management. Always check weight tolerances.
A: Commercial warranties typically range from 10 to 15 years. You must look for coverage detailing structural integrity and color fade resistance. Ensure the warranty explicitly covers commercial traffic environments and does not contain residential-only exemptions.